Clear circulation.
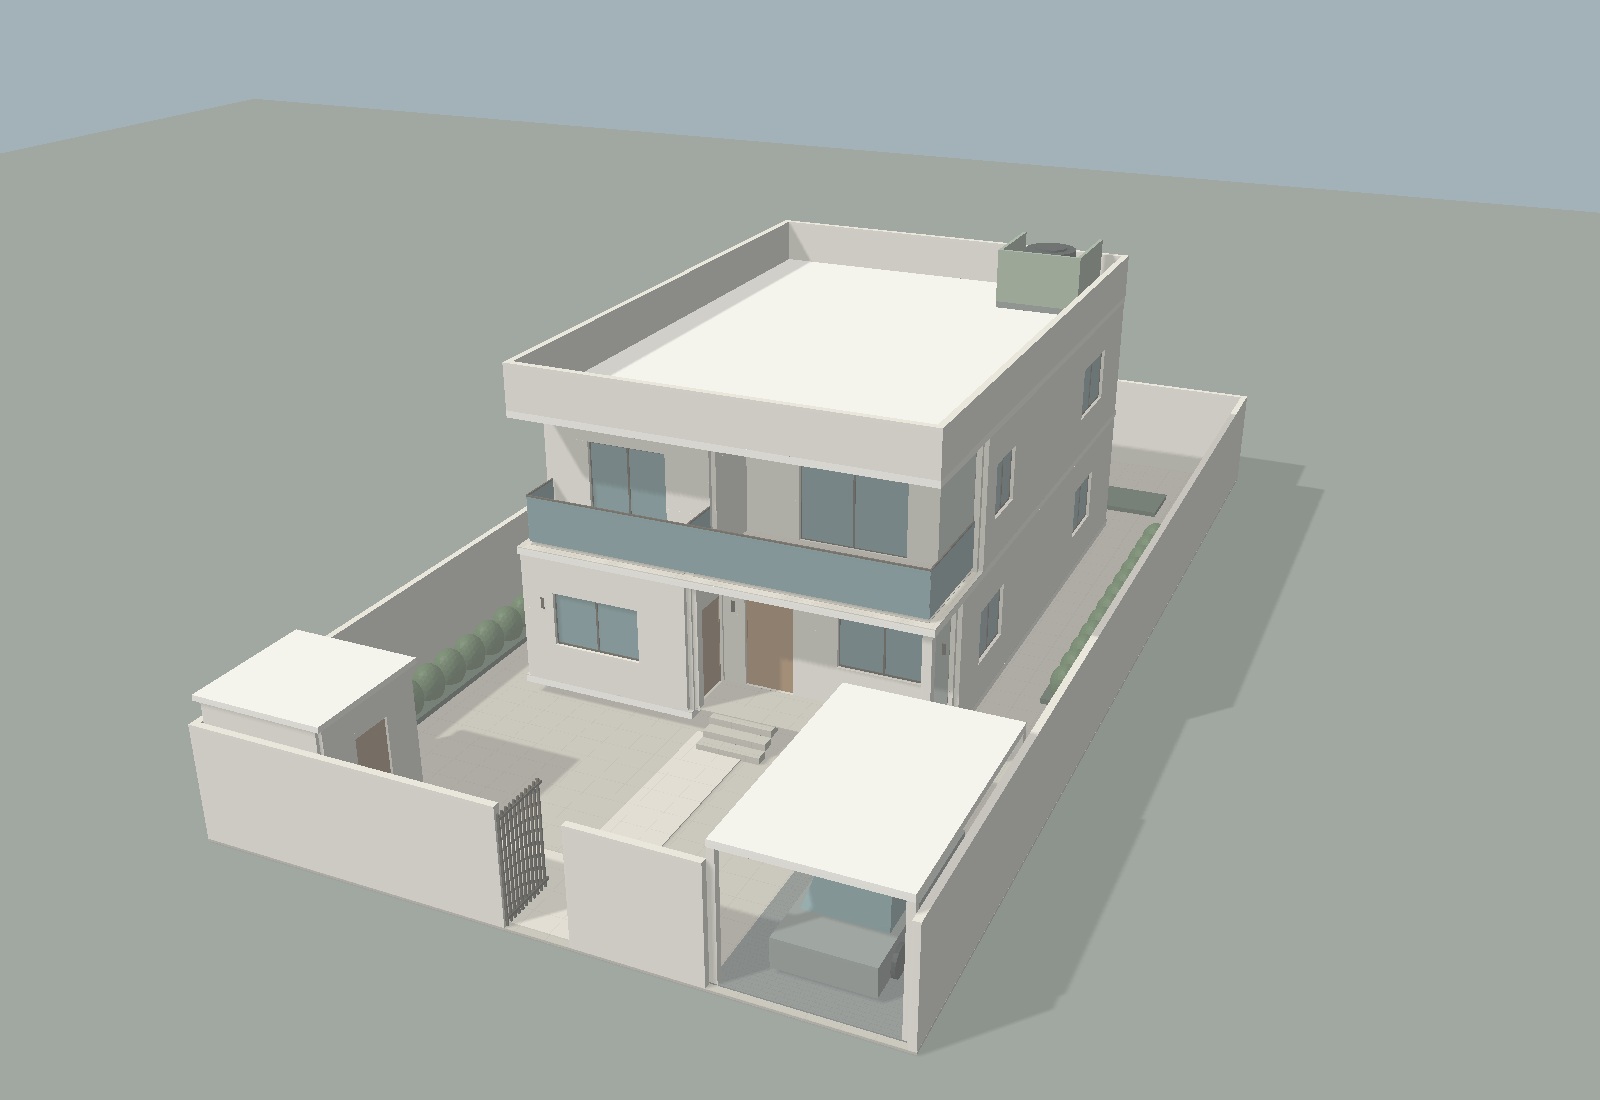
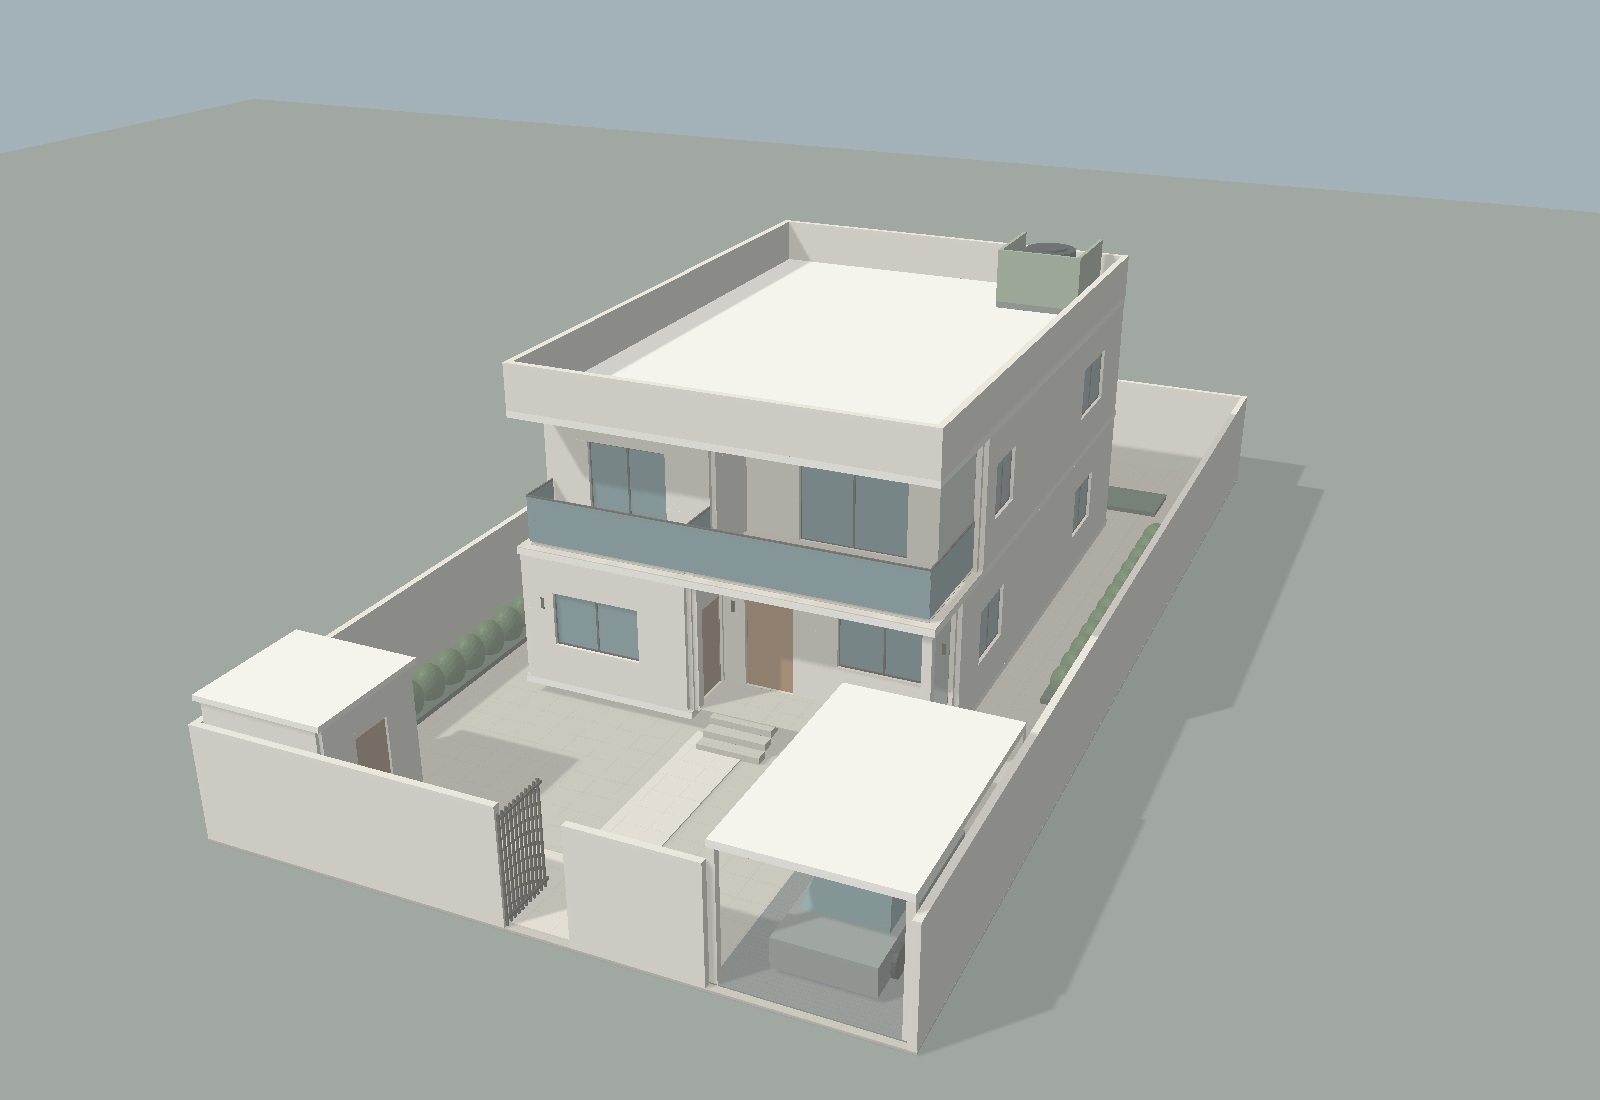
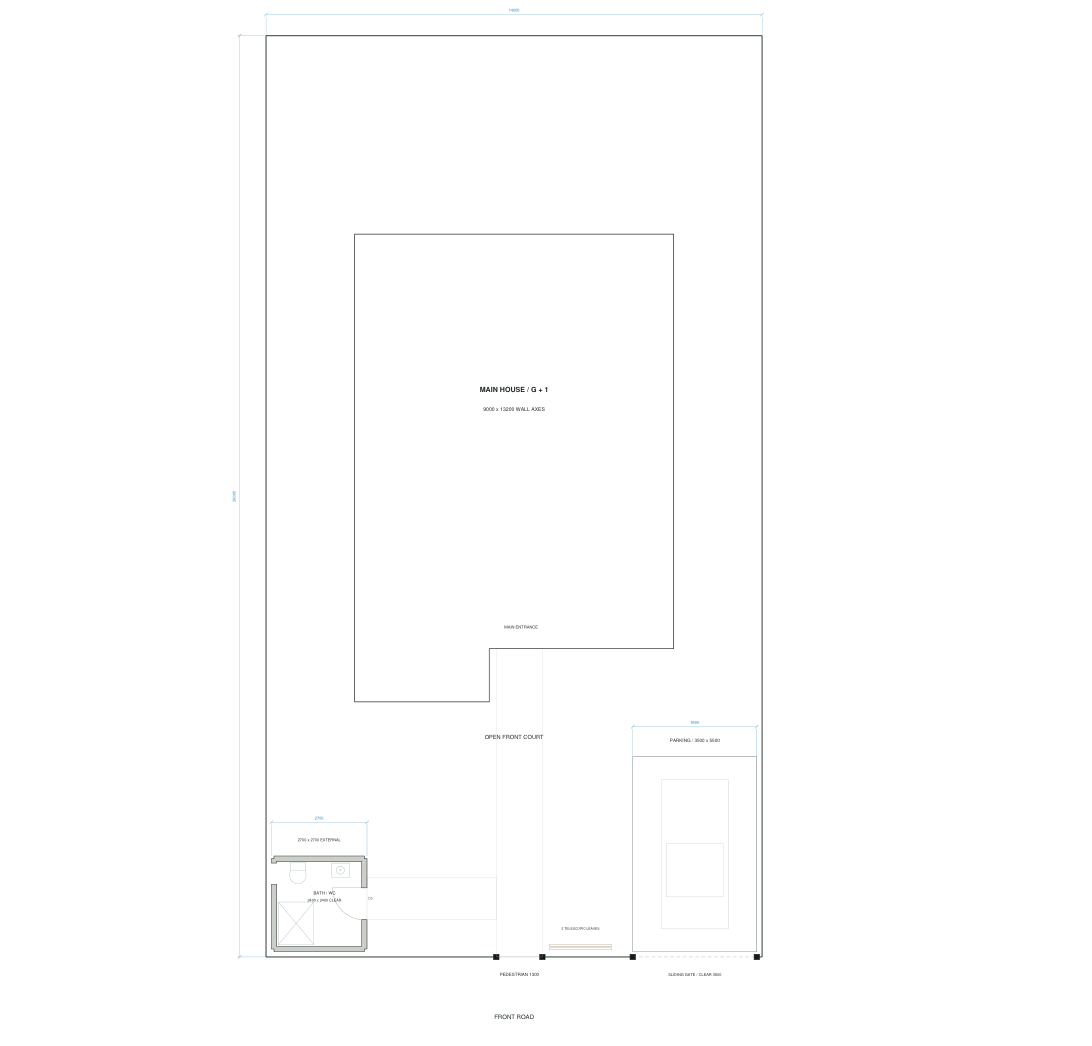
Central pedestrian entry. A 3.5 × 5.5 m parking bay at the front-right boundary with an open-backed canopy and sliding vehicle gate.
A CONSIDERED HOME. ONE COORDINATED MODEL.
A calm, contemporary Kerala home.
Two floors, private family spaces and
a carefully arranged front court.
¹ Combined wall-axis covered polygons, including sit-out and balconies; approval / wall-face areas differ. ² Assumed 14 × 26 m equal-area rectangle; actual irregular survey boundary has not been fitted.
Central pedestrian entry. A 3.5 × 5.5 m parking bay at the front-right boundary with an open-backed canopy and sliding vehicle gate.
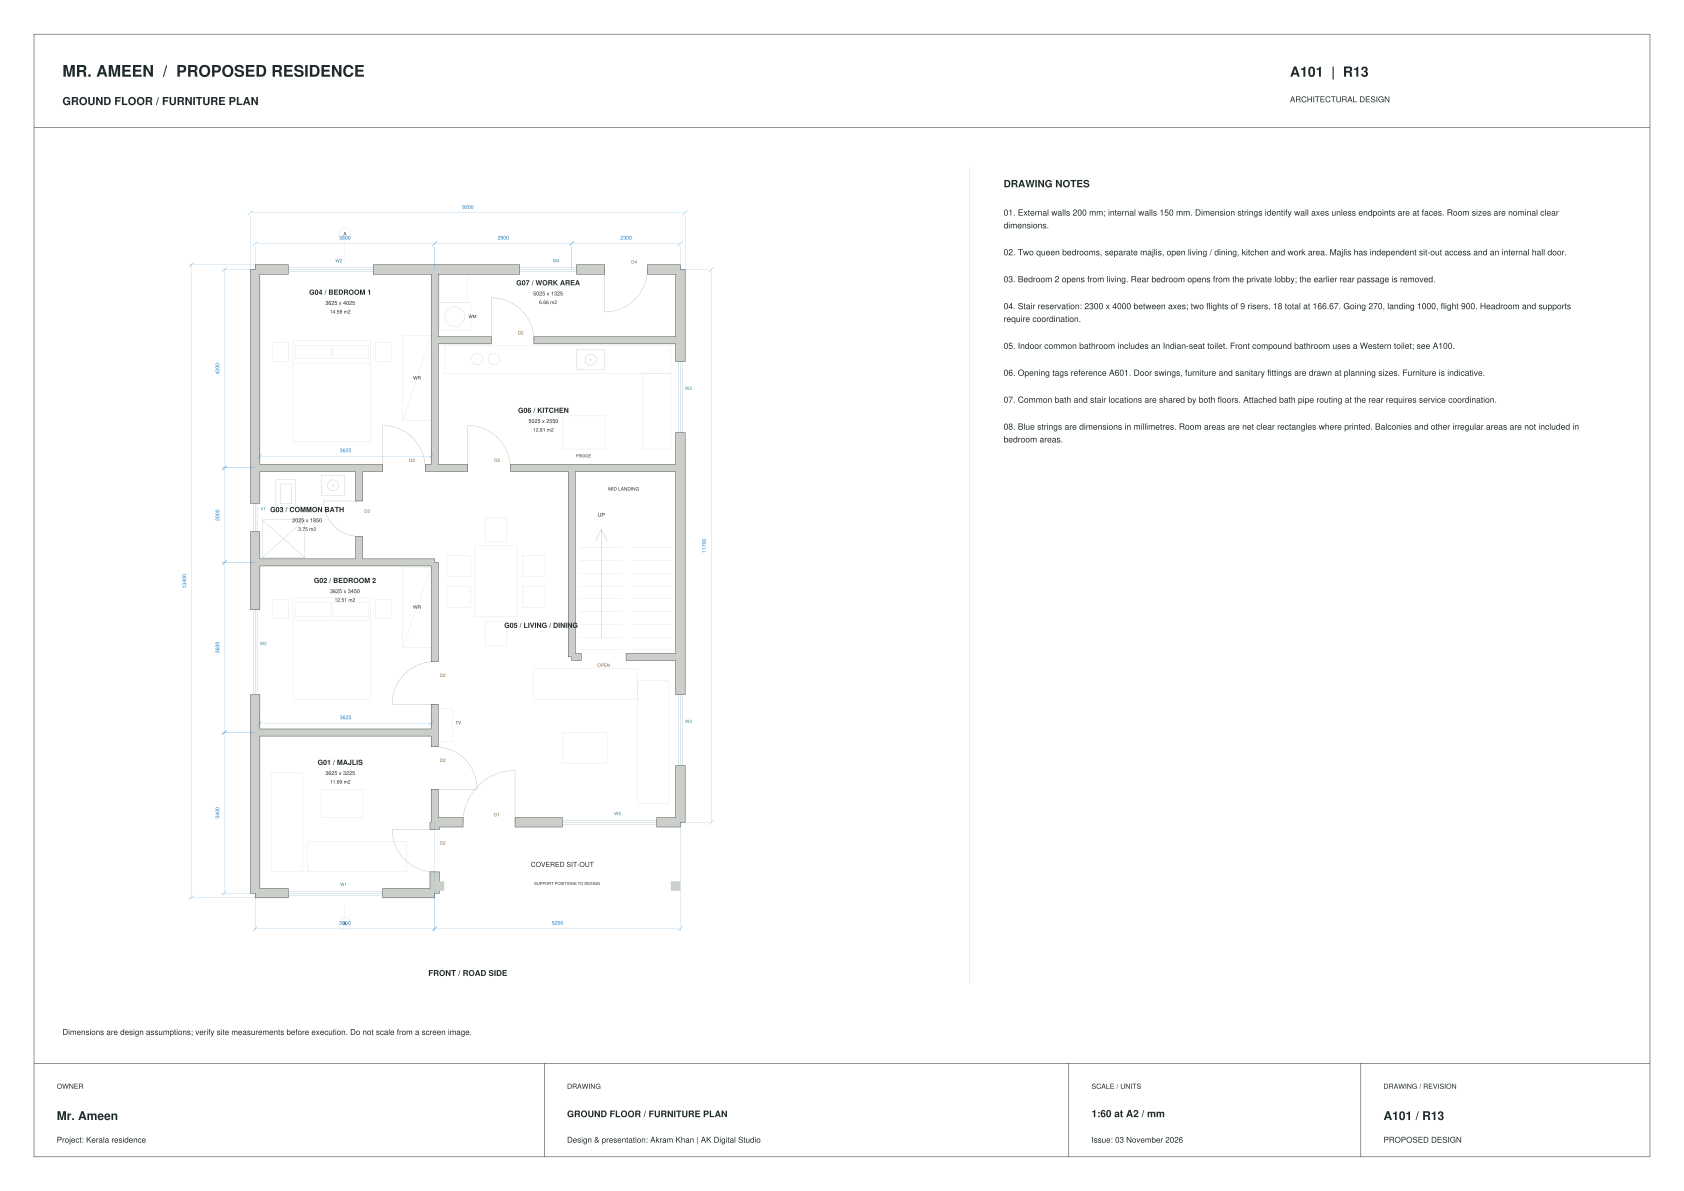
The front majlis retains two doors. The main living room remains enclosed; living and dining connect without an extra partition.
A square 2.4 × 2.4 m clear bathroom, internal access, an enlarged family balcony and one continuous roof parapet.
02 / THE COORDINATED MODEL
Rotate the actual project geometry. Switch floors to inspect room positions, furniture and the enlarged balcony. Every camera view comes from this same model.
Architectural geometry and furnishing model, not a photograph of a completed building. Dimensions are proposed; structural and MEP design remain separate.
03 / THE SPACE WITHIN
Read the furnished plans alongside the model cutaways. Select a room for its proposed clear dimensions, furniture and finish specification.
04 / ONE HOUSE, EVERY SIDE
One geometry set controls all openings, roof edges, boundary walls, bathroom and parking. Raised cameras reveal spaces concealed by the 2440 mm boundary.
05 / A WALK THROUGH THE PLAN
Model-derived interior views retain the real wall and opening positions. The CAD schedules define the furniture, clear sizes and material codes.
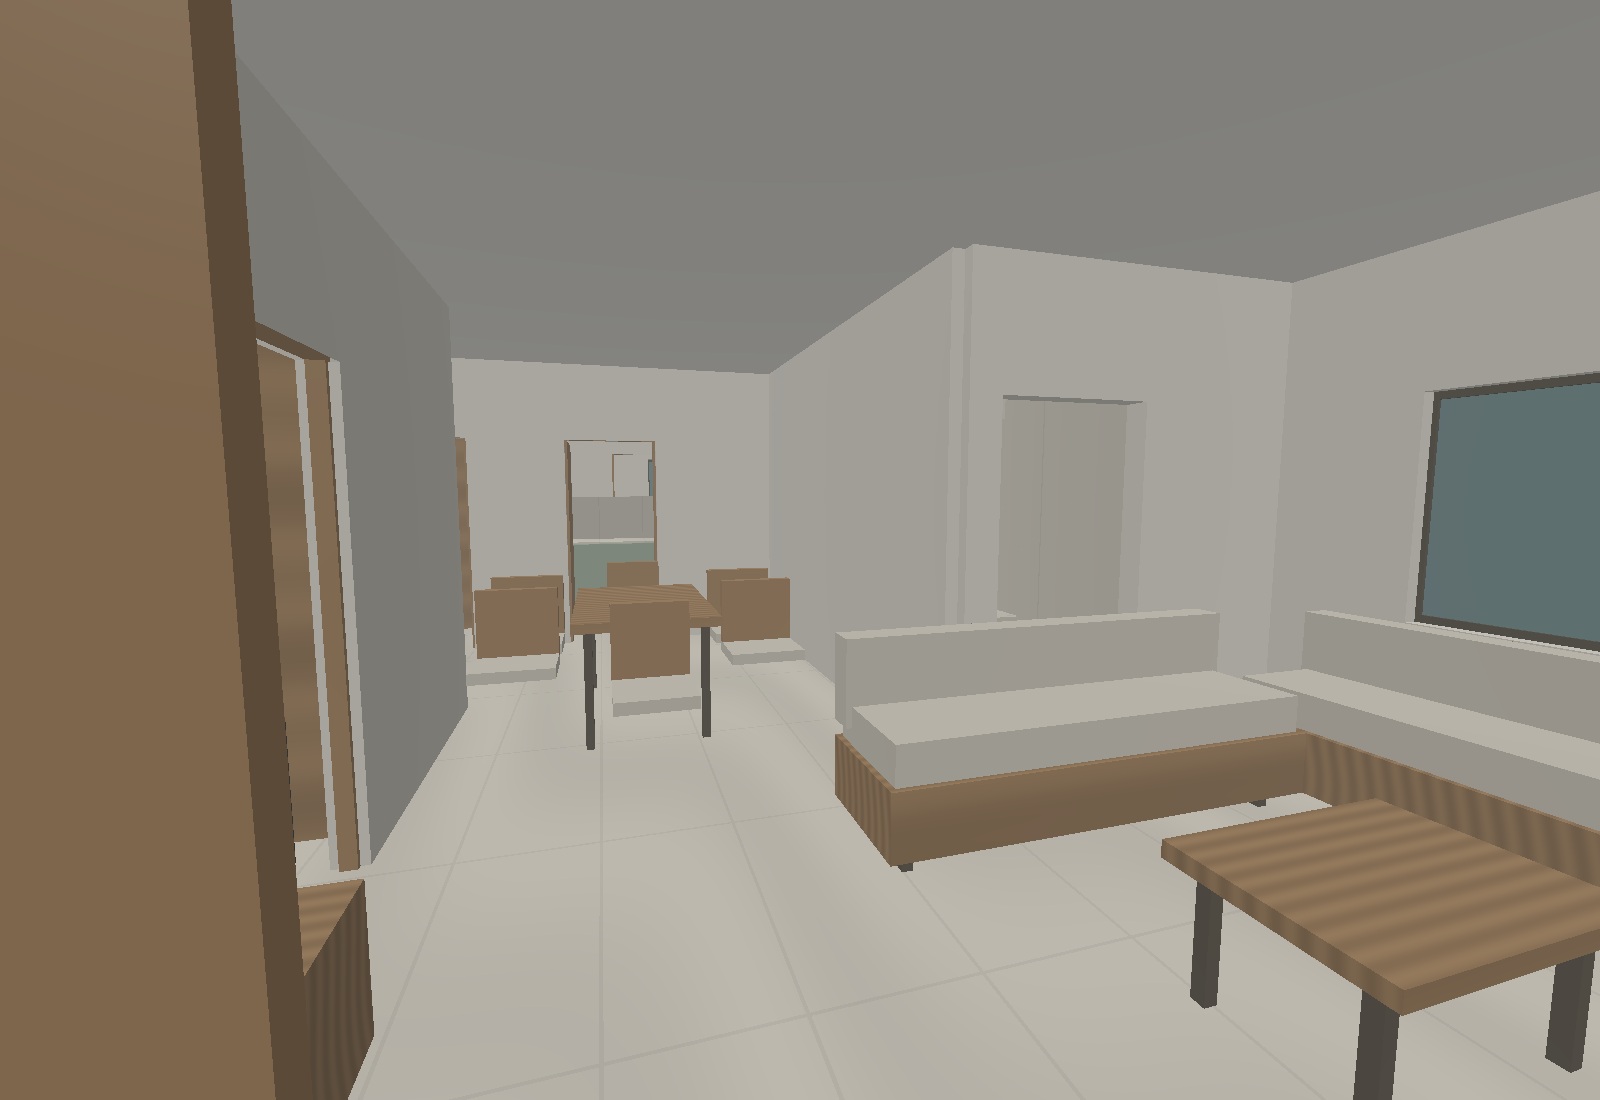 01 / LIVING & DINING
Sofa to the right; majlis access on the left. Compact media console against the inner wall.
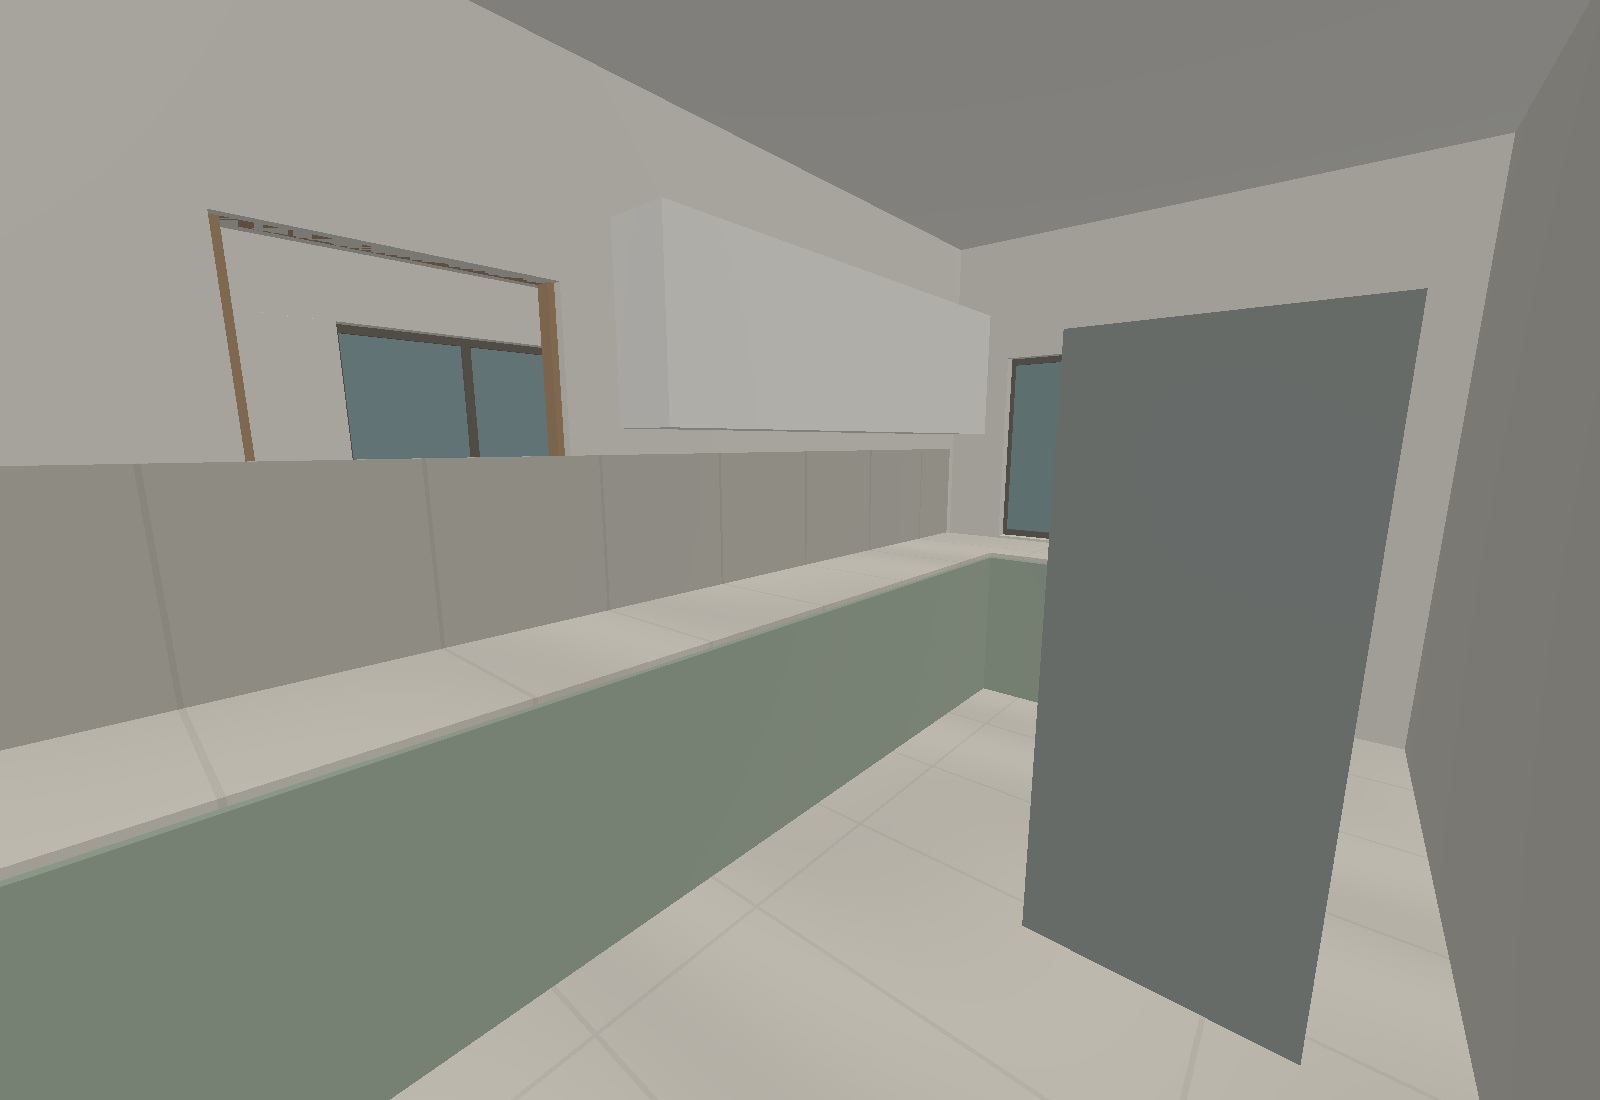 02 / KITCHEN & UTILITY
L counter and rear utility. Washing-machine reserve on the short left utility wall.
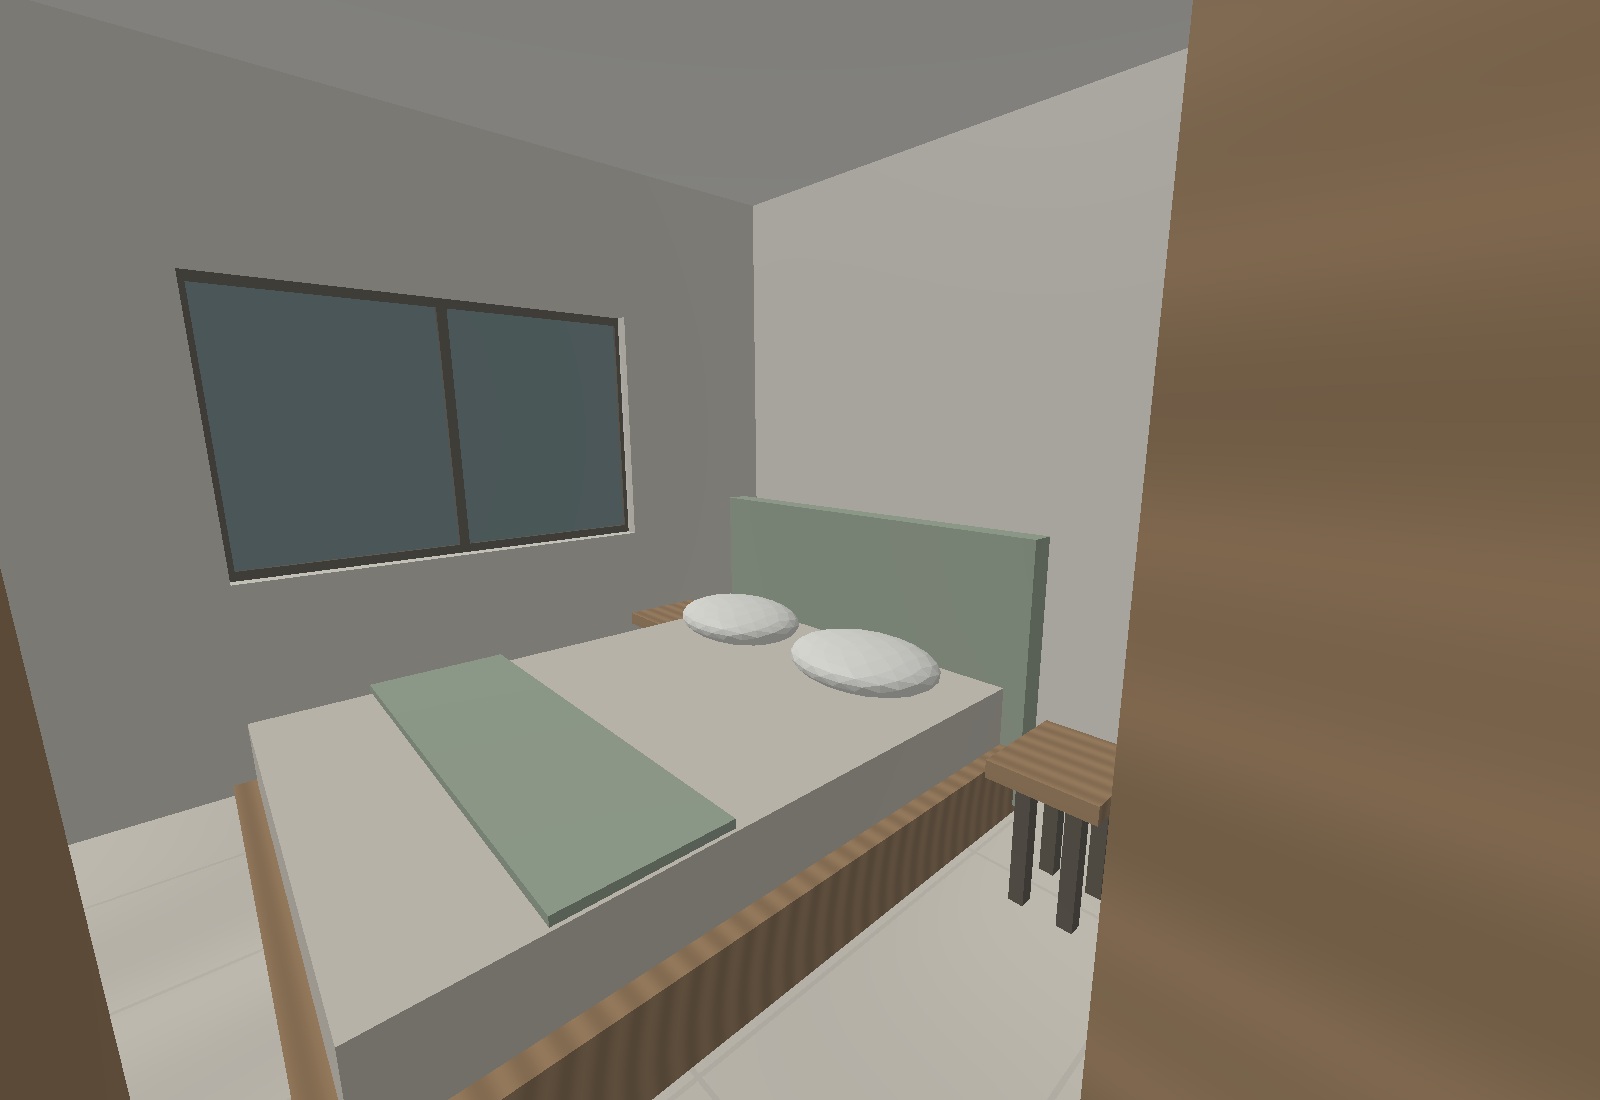 03 / BEDROOM 2
Queen bed, two bedside tables and a 600 mm deep wardrobe, positioned from A101.
06 / COLOUR & MATERIAL LANGUAGE
Four colour directions use identical geometry and camera settings. Select physical paint and stone samples before procurement.
DRAWINGS / PLANS, ELEVATIONS & SECTIONS
Explore nineteen technical sheets. Open a full vector sheet to read dimensions clearly, or download the complete project book.
PLANNING / COST SCENARIOS
Indicative allowances for the proposed 229.80 m² covered scheme. These are assumptions for budget discussion; local itemised quotations are required.
Assumed base: INR 2400 / sq ft
Assumed base: INR 2800 / sq ft
Assumed base: INR 3300 / sq ft
Includes stated project allowances and 10% contingency. Excludes land, loose furniture, premium appliances and abnormal ground works. These are not verified current market rates. Full inclusions and exclusions appear on the final page of the project book.
07 / THE PROJECT HANDOVER
Prepared for Mr. Ameen
Design & digital presentation by
Akram Khan · AK Digital Studio
Dimensions are preliminary design assumptions. Actual site boundary, setbacks, structure, balcony support, stair headroom, drainage and services require professional verification before construction.